Events

The magic is in the details
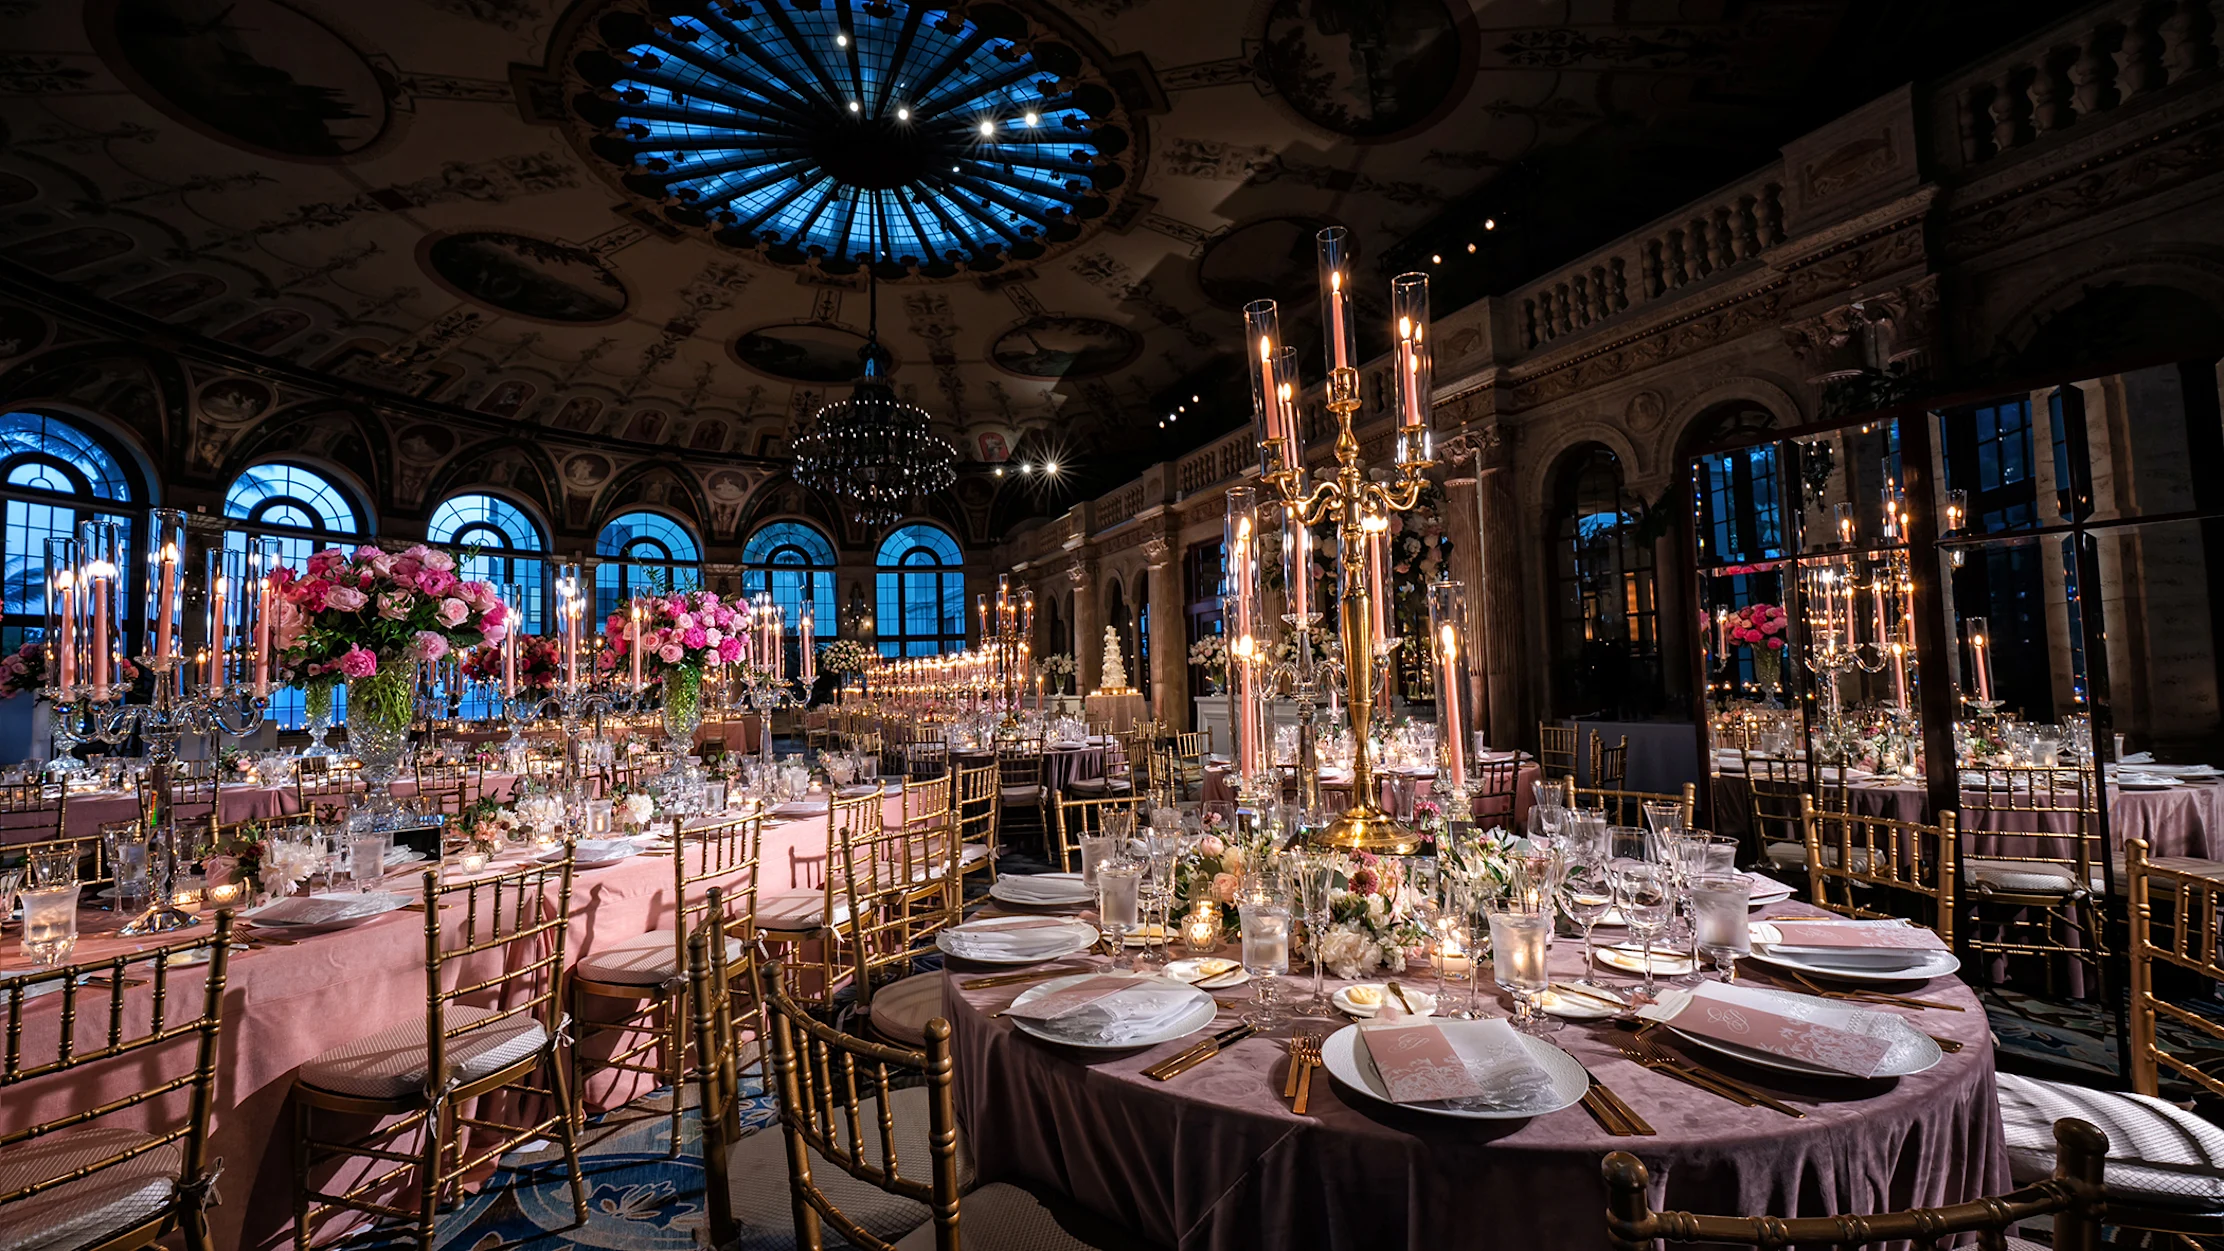
Exceptional design is rooted in the seamless realization of your vision. Our in-house team of professionals curate awe-inspiring productions that skillfully blend stunning decor with cutting-edge technology to create memorable events.

Spaces & Floor Plans

Explore our versatile collection of venues, spanning over 70,000 square feet of indoor and outdoor event space.

Ornate ballroom with decorative ceiling, large chandelier, arched windows, and round tables set for dining.

The Circle Ballroom

Through its 15-foot windows, The Circle boasts a glimpse of spectacular ocean views. The soaring 30-foot domed ceiling features eight oval fresco-painted murals depicting Renaissance landscapes. And at its center, a Venetian crystal chandelier hangs from a stylized gold-leaf sunburst. This beautiful room is a perfect location for luncheons, cocktail receptions or extravagant dinners.

Elegant ballroom with ornate coffered ceiling, crystal chandeliers, marble floors, and arched windows.

Venetian Ballroom

With floor-to-ceiling windows directly overlooking the ocean, this 9,600-square-foot ballroom features a 24-foot-high ceiling that glows with six chandeliers, custom woodwork and fabrics in golden hues. This spectacular space can host a variety of events including themed parties, receptions and conferences.

Grand hallway with ornate frescoed ceiling, arched windows, checkered marble floor, and hanging chandeliers.

Mediterranean Ballroom

Modeled after the loggias of Italian villas, our magnificent Mediterranean Ballroom features large Venetian-style chandeliers and a series of 15-foot arched windows overlooking the Mediterranean Courtyard. Measuring over 6,100 square feet, this historic room, is a true piece of history, ideal for meetings, cocktail parties, dinners and more.

Floor Plan
Elegant ballroom with ornate ceiling, crystal chandeliers, and blue patterned carpet in neutral tones.

Ponce de Leon Ballroom

Our largest venue of all, the 15,000-square-foot Ponce de Leon Ballroom stuns with its size, décor and versatility. Its flexible footprint can be divided into six sections, perfect for more intimate events. This spacious ballroom is accented with nine crystal chandeliers and an 8,000-square-foot foyer boasting a tropical garden view. Consider this space for a host of events, from general sessions and exhibits to breakouts and dining options.

Elegant ballroom with geometric patterned carpet, floor-to-ceiling windows, and ocean views.

Gulfstream Rooms

Inspired by the design of a Gulfstream private jet, these versatile rooms offer breathtaking oceanfront views set in an intimate atmosphere. The Gulfsteam Rooms are ideal for board meetings, breakouts, offices and dining options.

Floor Plan
Ornate ballroom with decorative ceiling, chandeliers, fireplace, patterned carpet, and cream walls.

Magnolia Room

Originally used as the lounge for the north side of the hotel, this special space feels both regal and relaxed. Enter and admire its focal point: a beautiful, Venetian-style stone fireplace, seated beneath richly decorated ceilings. This intimate room is perfectly suited for meetings, hospitalities and dining options.

Ornate conference room with gold-decorated ceiling, chandelier, marble walls, and rows of tables.

Gold Room

Aptly named for its gorgeous gold ceiling, painted in a graphic diagonal pattern and adorned with 260 hand-carved cherubs, this room is a replica of a space in Venice's Galleria Academia, originally used by the resort as a social gathering place for guests. Surrounding the ceiling are detailed niches, containing 44 hand-painted portraits of Renaissance rulers and explorers of the New World. Sure to stun, this room is perfectly suited for meetings, hospitalities and dining options.

Tall palm trees line a brick pathway with green lawn and turquoise ocean under blue sky at resort.

Ocean Lawn

Framed by swaying palm trees and lush landscaping, the Ocean Lawn directly overlooks the Atlantic, rendering it ideal for alfresco cocktails or an outdoor dinner. Its location adjacent to the elegant, highly versatile Ponce de Leon Ballroom, gives you endless options for an indoor-outdoor fête. Our most requested outdoor space, this spectacular lawn is ideal for group activities, cocktail receptions, themed parties and other options.

Manicured green lawn with palm trees, fountain, and Mediterranean-style buildings under blue sky.

Front Lawn

The resort’s Front Lawn offers a garden-like atmosphere, thanks to the lush tropical foliage that frames it. Adjacent to the tranquil Palm Courtyard and The Shops at The Breakers, it’s a picturesque location for group activities, cocktail receptions and dining options.

Oceanfront event venue with palm trees, colorful tables on green lawn, and blue ocean waves.

The Surf Break Lawn

Located just steps from the beach, The Surf Break and its adjoining lawn offer ocean breezes in a laidback setting. This versatile space is ideal for cocktail receptions, dining options and more.

Conference room with U-shaped table, gray walls, patterned carpet, and windows with curtains.

South Mezzanine Rooms

Located just above the Ponce de Leon Ballroom, the South Mezzanine offers 17 intimate meeting rooms, loved for their abundance of natural light. These spaces are ideal for board meetings, breakouts and offices.

Elegant hotel lobby with ornate ceiling, chandeliers, decorative wall panels, and modern reception desk

South Loggia Registration

Footsteps from the main lobby and overlooking the Mediterranean Courtyard, our South Loggia is a convenient setting for conference registration and hospitality services. Two custom-designed desks are inspiring spots for welcoming guests and distributing conference materials, while the plush seating areas that dot the space are perfect for quick huddles between meetings.

Modern coastal restaurant interior with white vaulted ceiling, circular chandelier, bar area, and coral banquette seating.

Ocean House

Reminiscent of a seaside cottage, this beach house restaurant offers view of the pools and beachfront. With its covered porch and breezy island vibe, Ocean House has an indoor-outdoor setup that lends well to cocktail receptions and dinners.

Elegant restaurant interior with arched windows, marble bar, set dining tables, and natural light.

Summer Renovations: The Beach Club Restaurant & Mediterranean Courtyard

As part of our commitment to continuous renewal, The Breakers will undergo a series of enhancements this summer, including the revitalization of our historic Mediterranean Courtyard and the transformation of our Beach Club Restaurant.

Modern restaurant interior with textured walls, gold pendant lights, red banquette seating, and tables.

Restaurants

In addition to our venues across the resort, several of our restaurants feature elegant private or semi-private dining spaces, both indoors and out. To learn more about our options and reserve your event, contact our team at 1 (833) 253-5293.

Start planning

The Breakers Design Studio1 (561) 653-6390
Audio Visual by The Breakers1 (561) 659-8472

Celebrations & Social Events

  • Weddings
  • Charitable Events
  • Galas
  • Fundraisers

Corporate Events

  • Large Conferences
  • General Sessions
  • Meetings
  • Hybrid Events

Event Design – Design Studio

  • Full Scale Event Design
  • Décor
  • Florals
  • Installations
  • Custom Fabrications & Hard Goods
  • Staging Décor & Furniture
  • Dance Floor & Staging Wraps
  • In-House Design, Floral & Production Teams

SEE PHOTOS

Event Technology – Audio Visual

  • Video – Projection, LED Walls, Mapping, & TVs
  • Lighting – Theatrical, Décor, Intelligent, Staging, Scenic & Laser
  • Audio – Front and Back of House Audio & Mixing
  • Rigging Services
  • Streaming
  • Staging Scenic Elements
  • Telecomm
  • In-House Project Management, Sales & Technician Teams

SEE PHOTOS

EXCLUSIVE ACCESS

Offers, events and news delivered to your inbox.

Join our newsletter